Shepherds Flat Home Extension
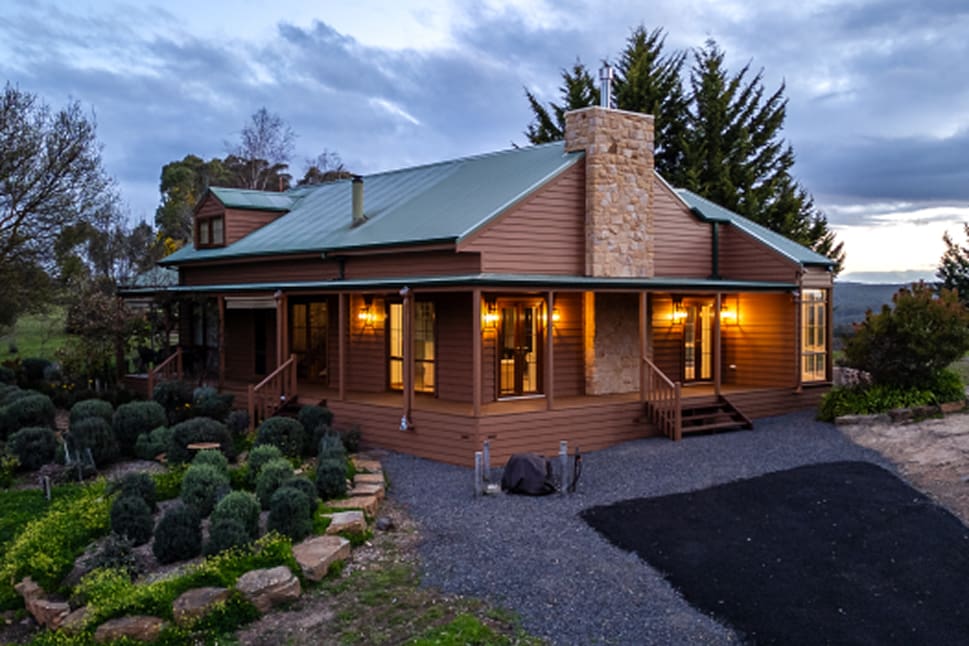
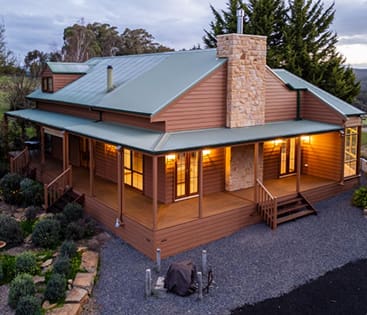
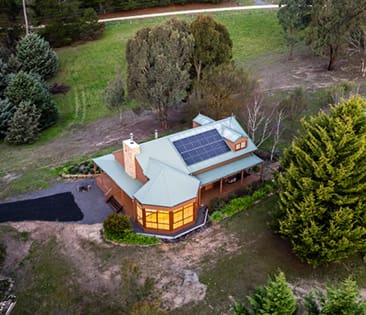
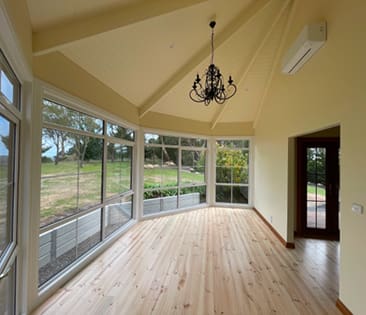
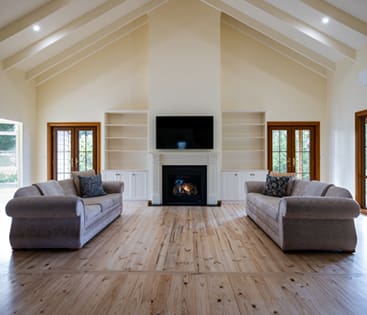
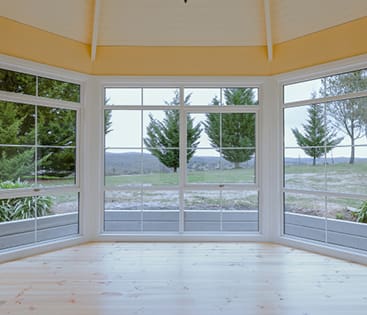
This extension in Shepherds Flat was a highly detailed, hand-built project that combined traditional craftsmanship with thoughtful architectural design. Featuring a vaulted ceiling reaching six metres at its apex, the new space showcases exposed rafters, a hexagonal conservatory, and extensive use of natural materials throughout.
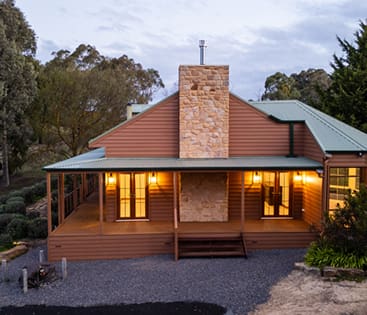
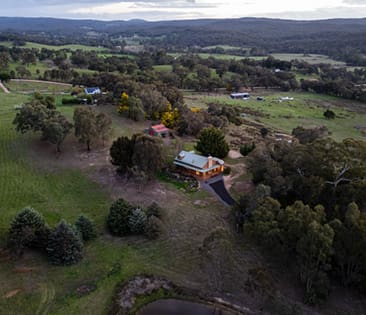
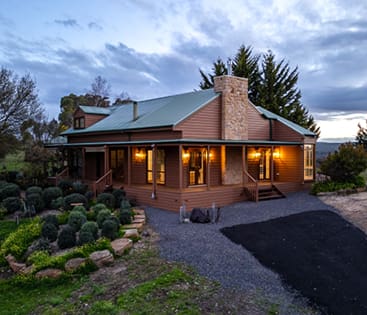
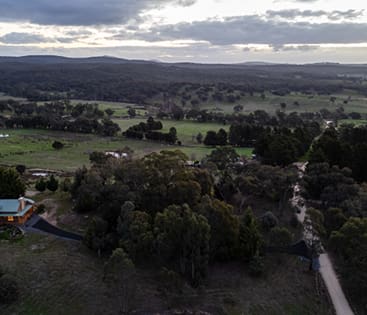
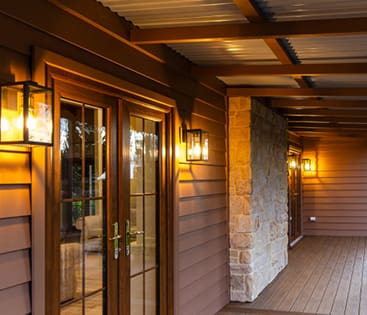
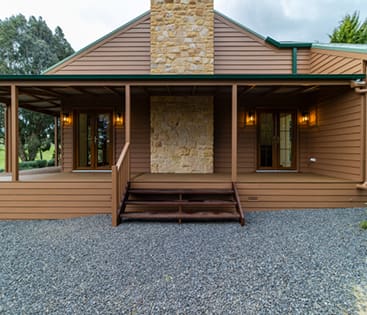
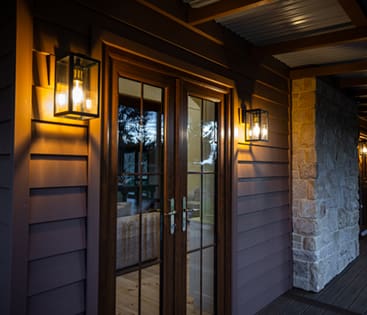
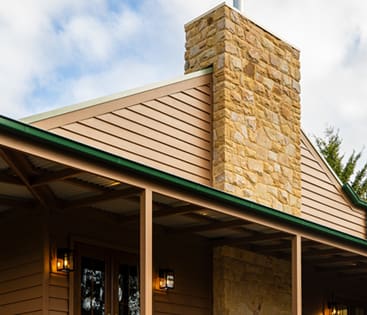
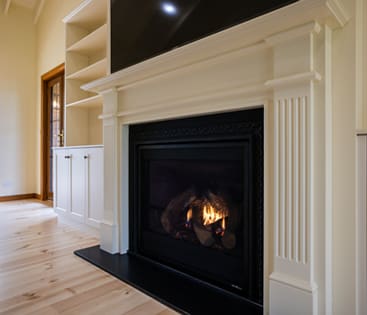
The exterior includes James Hardie Linea cladding, spotted gum verandah framing, composite decking in oak tones, and stone cladding to the fireplace chimney. Situated on a three-hectare property with a natural dam, the build also addressed termite damage to existing structures, restoring integrity while achieving a refined rural aesthetic.
This Shepherds Flat extension was a highly detailed, hand-built rural project featuring a six-metre vaulted ceiling, exposed rafters, a hexagonal conservatory, and natural materials throughout. The build also included James Hardie Linea cladding, spotted gum verandah framing, composite decking and termite damage repairs to existing structures.