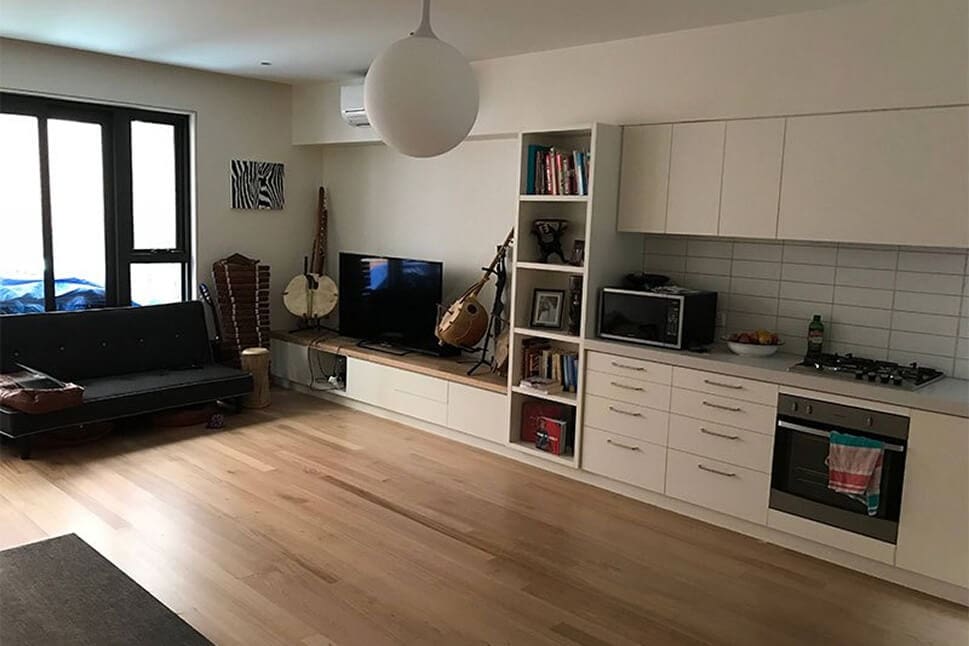
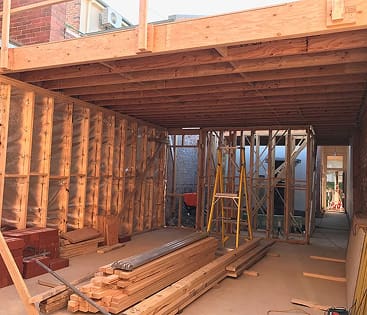
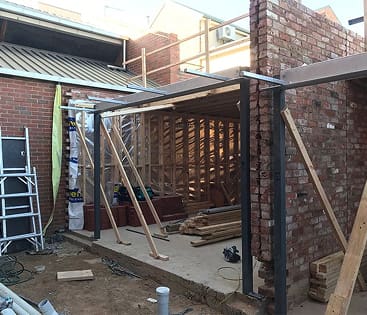
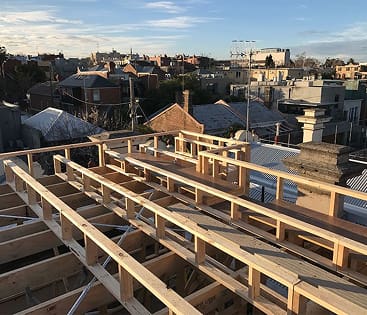
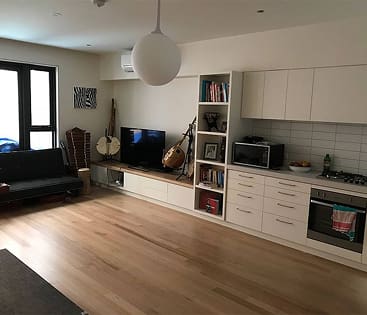
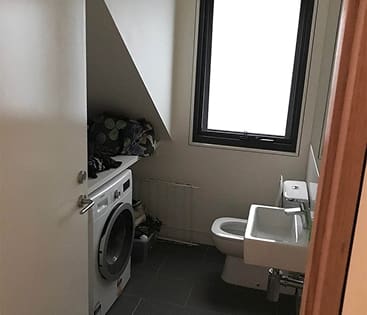
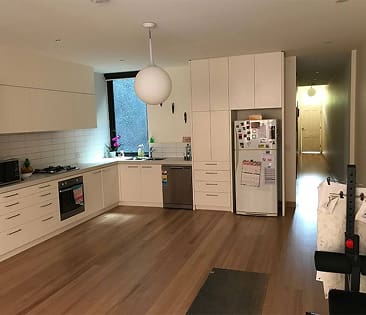
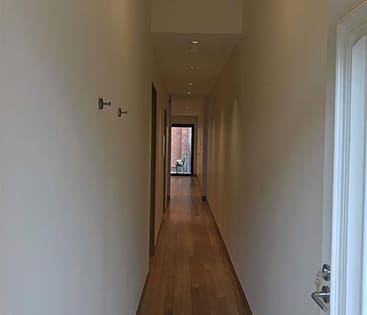
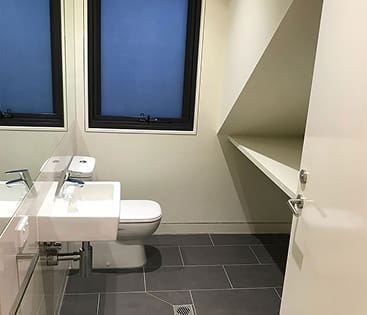
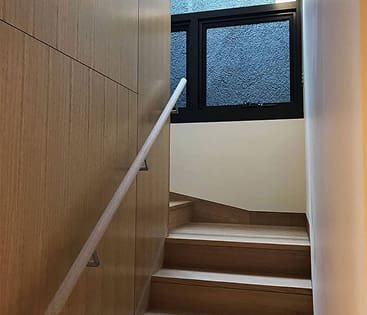
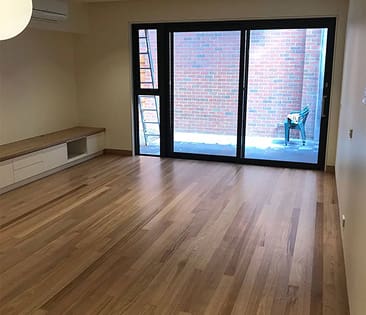
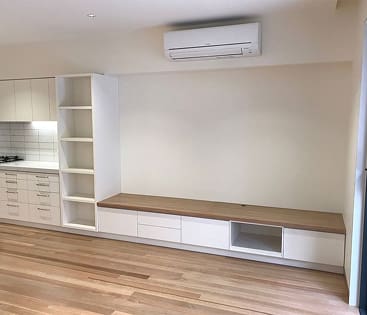
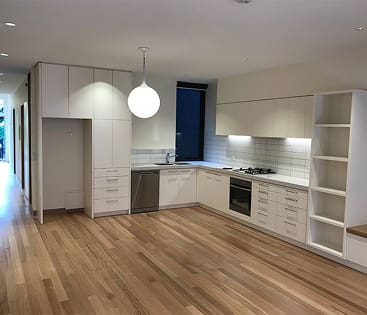
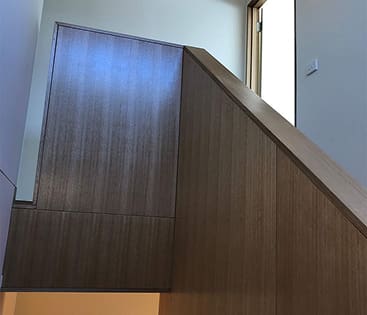
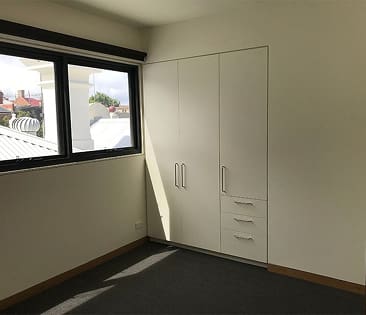
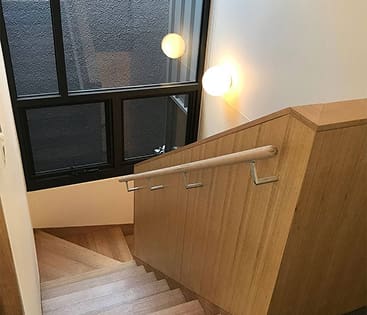
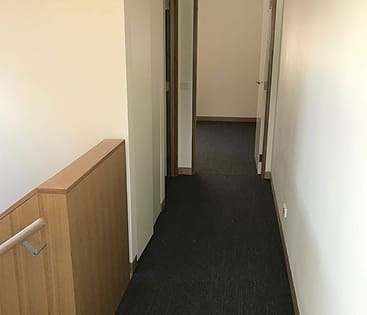
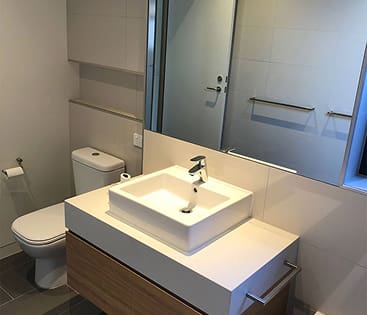
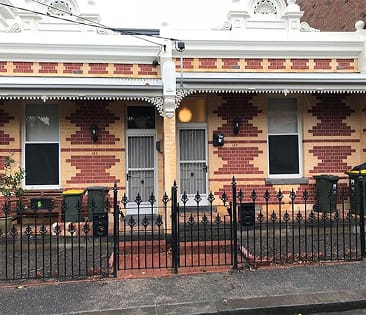
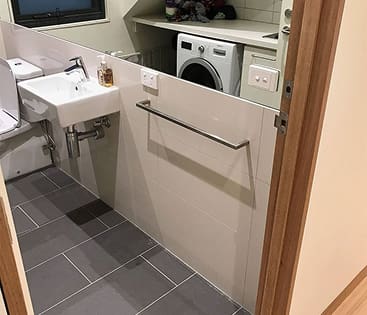
This architectural extension project in South Yarra comprised two double-storey townhouses built side by side, each designed to respect the property’s heritage status. The front façade and original rooms were carefully preserved and restored, maintaining the home’s historic character.
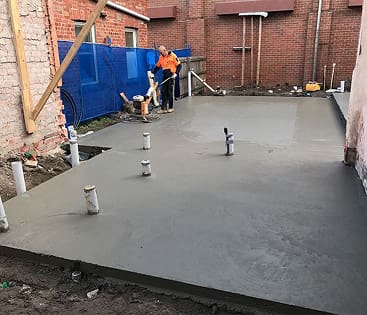
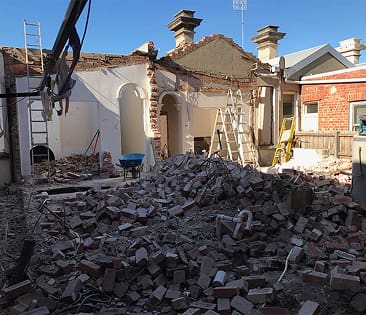
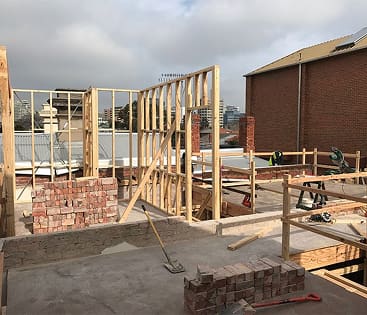
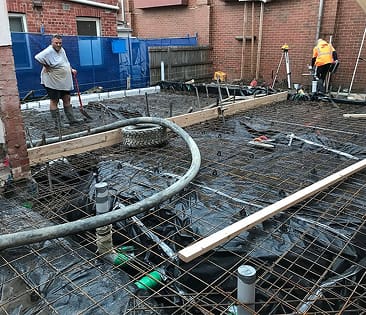
With site access limited entirely through the front doors, all demolition and construction had to be completed by hand, requiring meticulous coordination. The build incorporated brick and metal cladding, a tuck-pointed façade, and extensive boundary protection works, resulting in a refined blend of heritage and contemporary design.
This South Yarra project involved two double-storey townhouses built side by side, each designed around the site’s heritage status. The original rooms and front façades were carefully preserved, while limited front-door-only access meant demolition and construction had to be completed by hand with precise coordination.