Daylesford Heritage Extension and Renovation
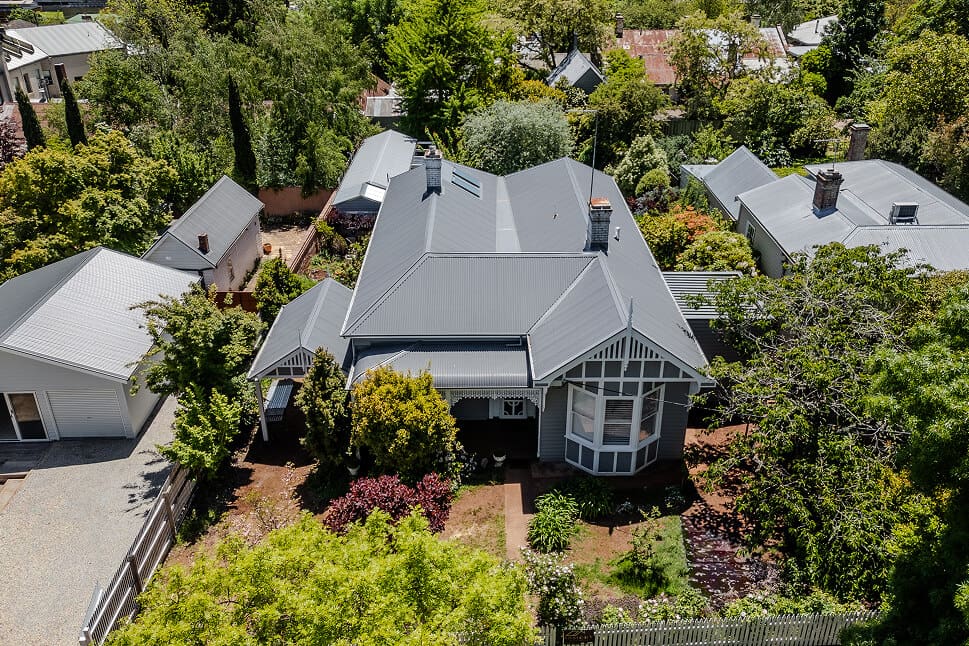
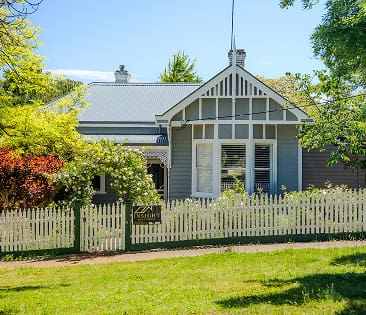
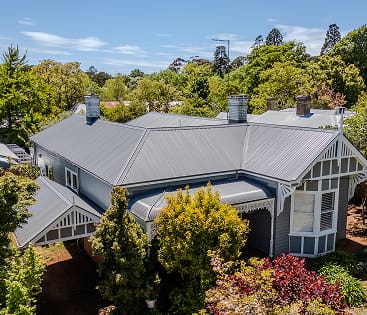
This extension and renovation transformed an 1880s heritage listed home through a complete interior overhaul and reconfigured layout. A new carport was added with a gable end meticulously built to match the original architecture.
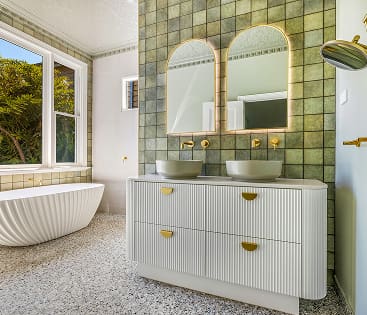
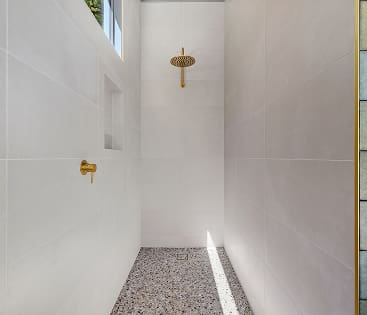
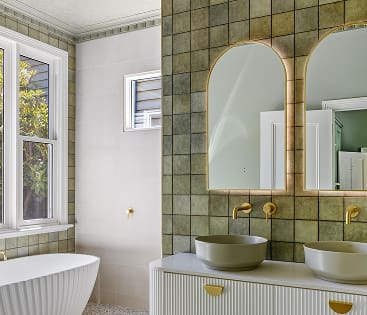
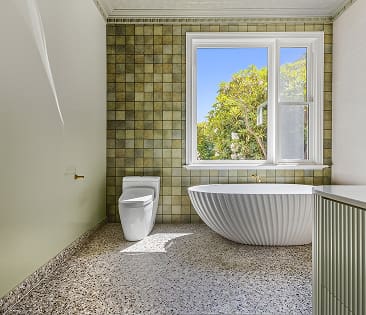
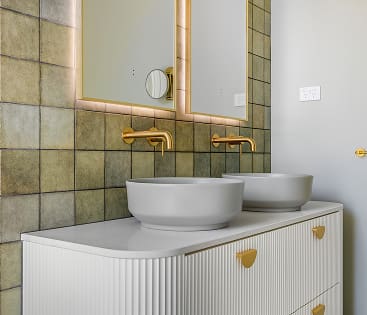
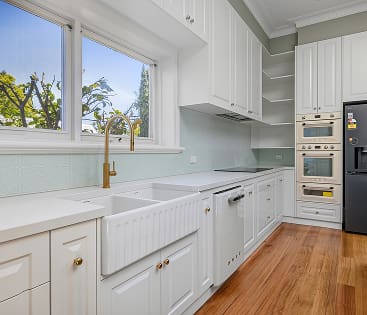
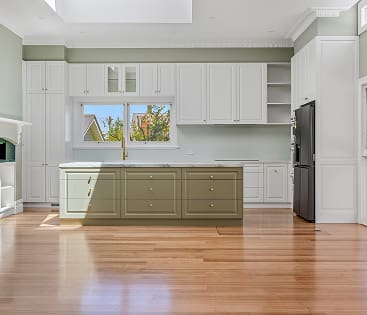
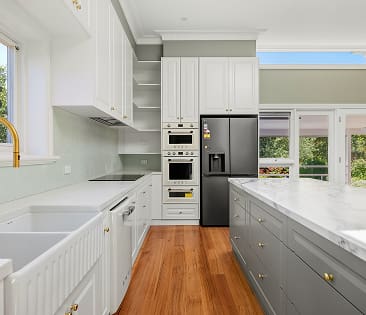
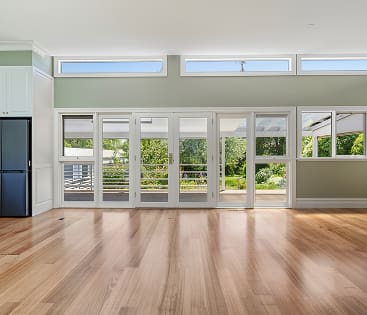
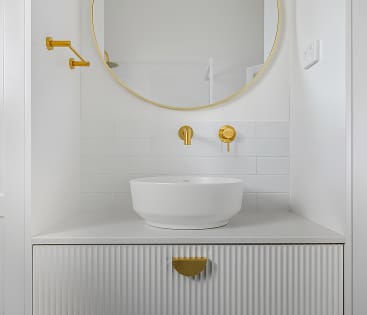
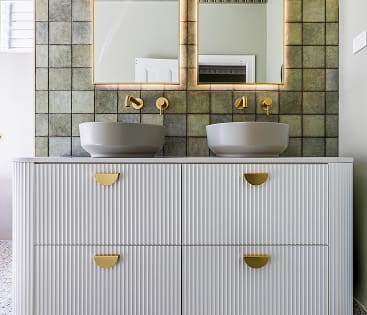
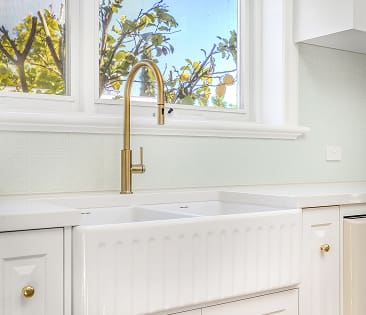
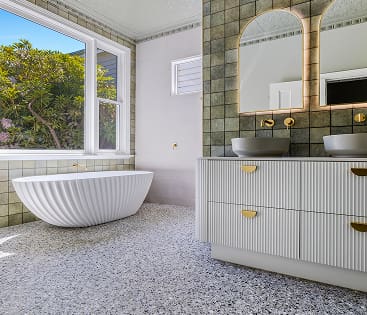
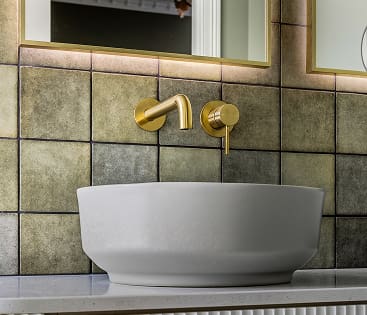
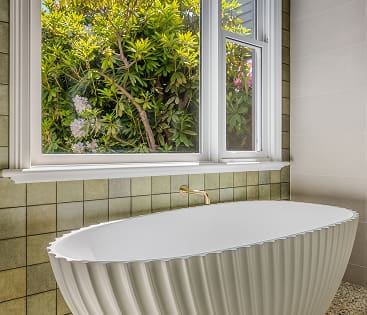
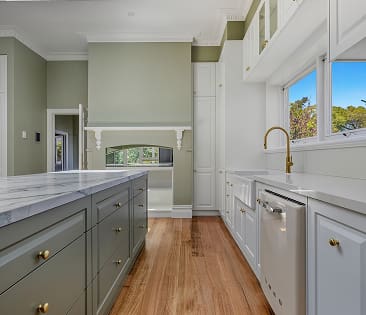
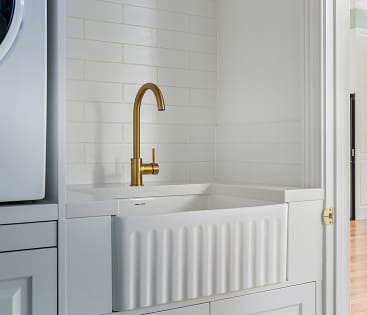
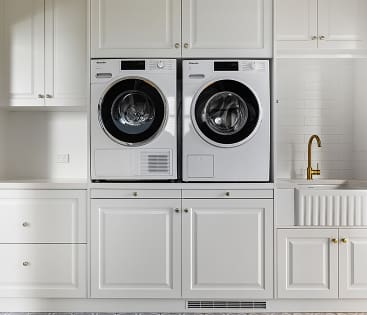
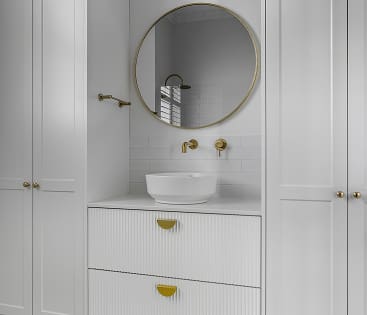
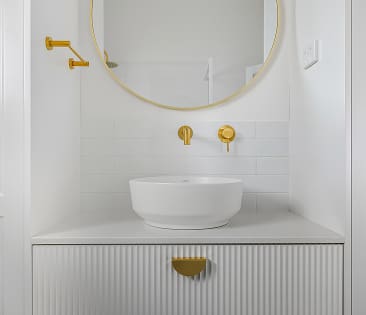
The interiors were upgraded with a luxurious ensuite and bathroom featuring Italian tiles, under tile heating, brushed brass fittings and walk in showers. Two large skylights were installed above the kitchen, enhancing the space with natural light. The kitchen now includes porcelain stone surfaces, a two pac painted finish, country style sinks, premium appliances and new Victorian Ash flooring. A new attic ladder with ceiling storage and a full Colorbond roof replacement completes this thoughtful and refined renewal.