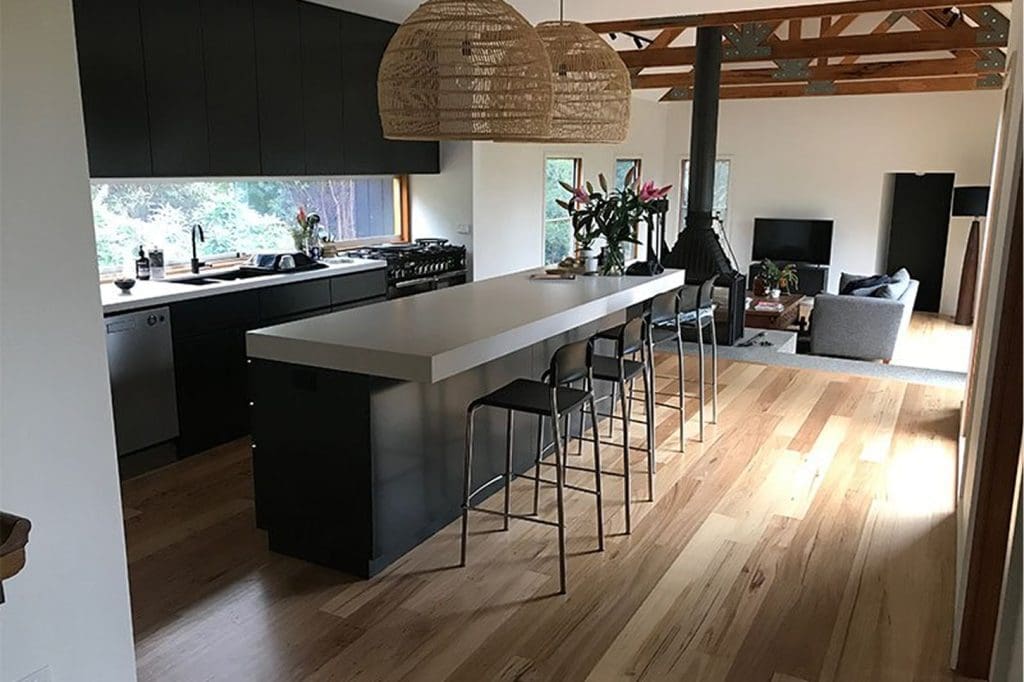
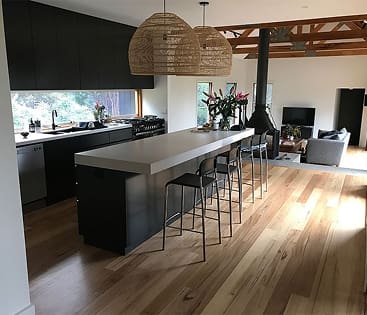
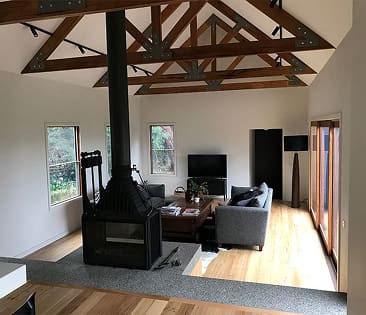
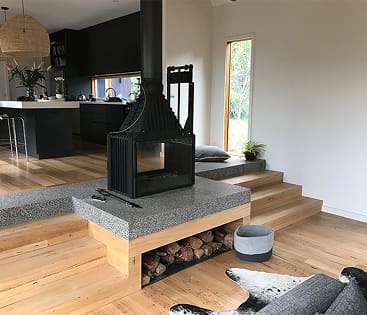
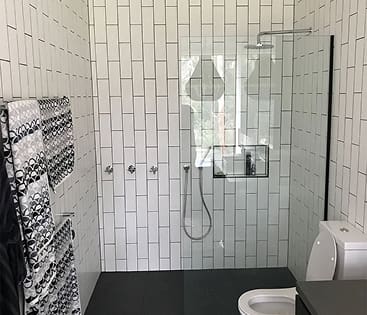
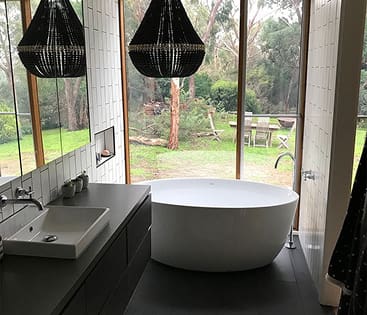
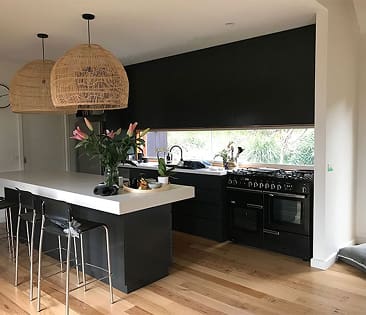
This extension and renovation in Shoreham brought together architectural design and craftsmanship to create a striking split-level coastal home. The works included the addition of new living spaces, featuring a kitchen, bathroom, bedroom, and garage, seamlessly integrated into the existing structure.
Custom built exposed trusses were a key feature of the design, adding character and definition to the interior spaces. The project also included a new deck area and complete recladding, enhancing both visual appeal and durability. The result is a refined, modern home designed for relaxed, functional living.