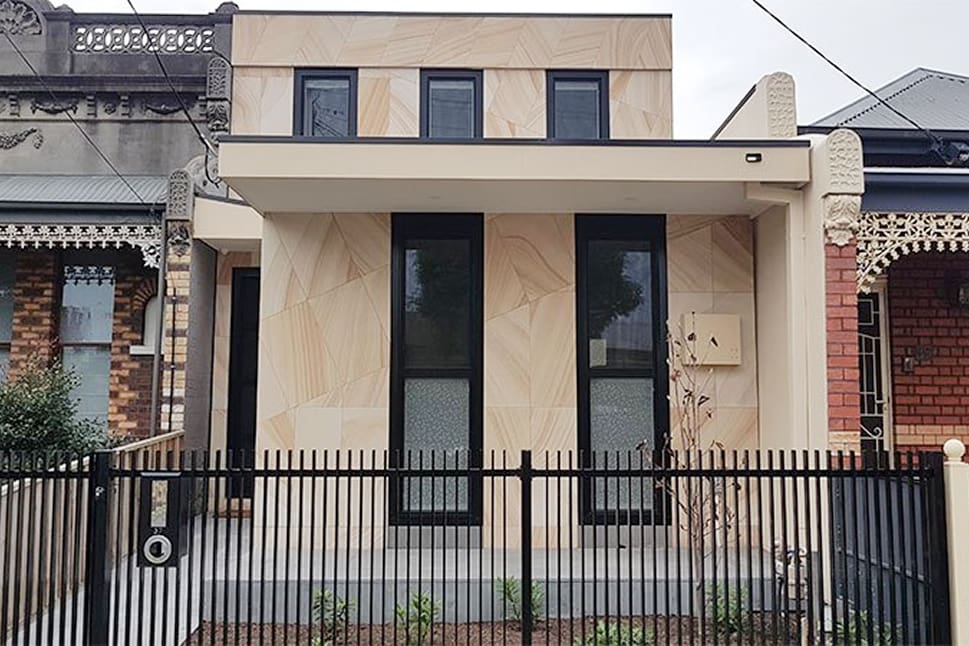
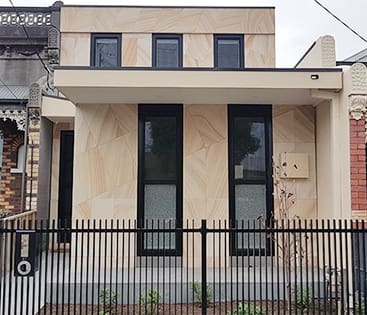
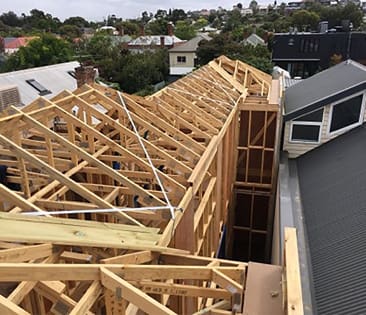
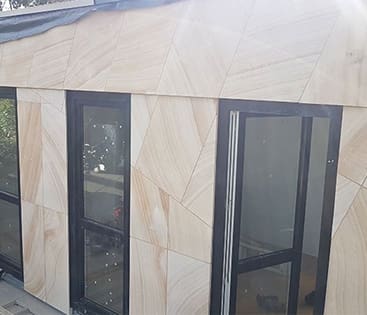
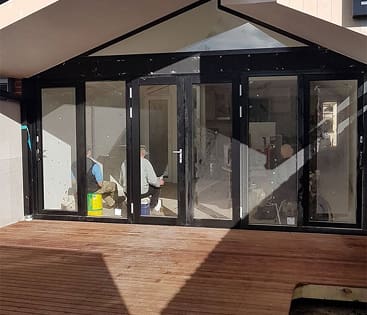
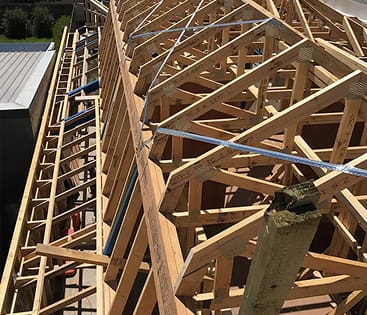
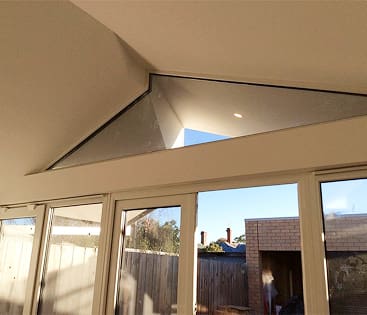
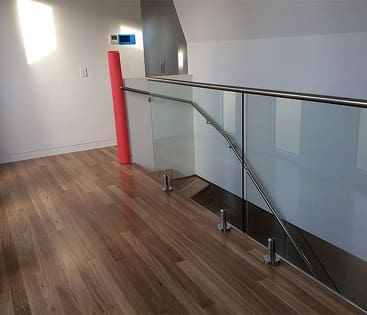
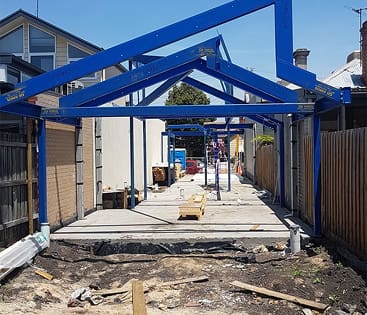
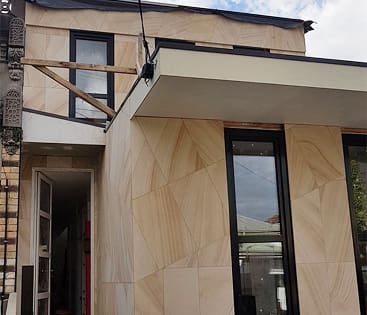
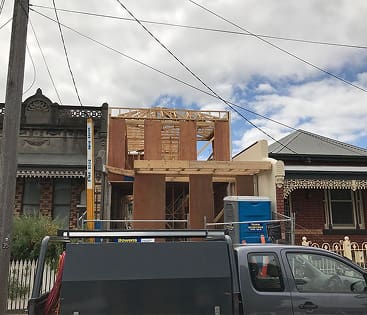
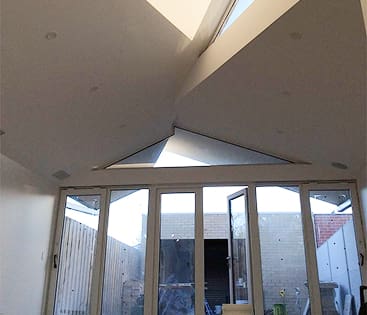
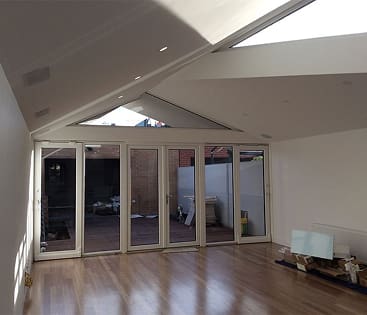
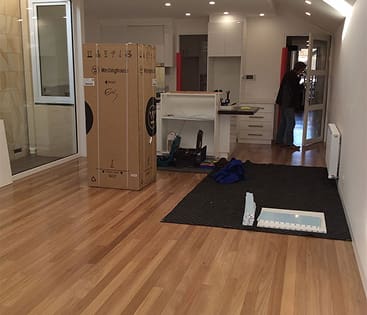
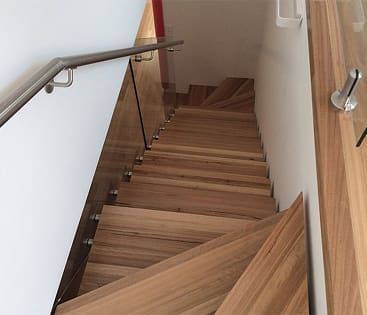
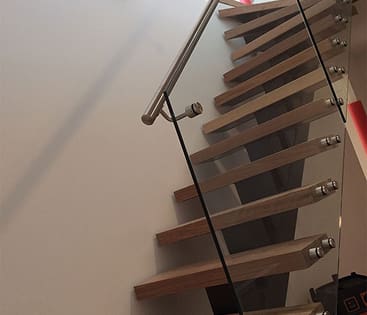
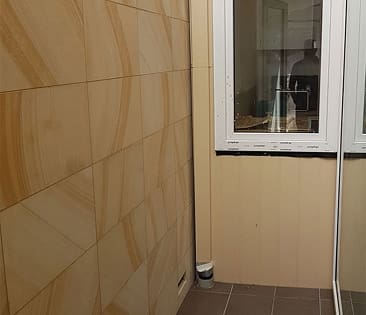
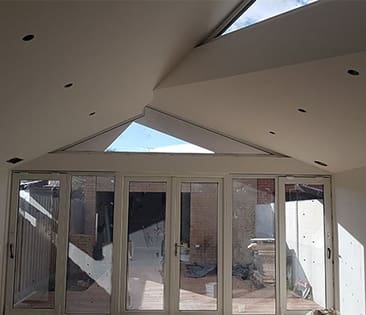
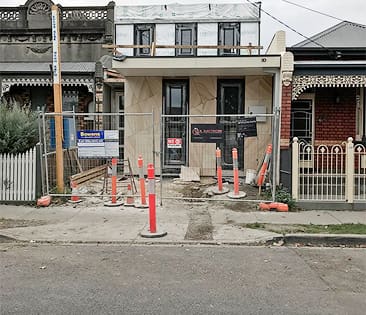
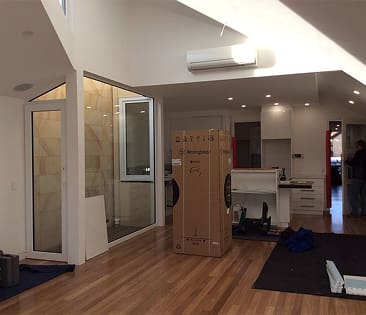
This new home build in Northcote showcases a distinctive architectural design that pushes beyond convention, featuring bold roof detailing and striking stone cladding to the façade. Built boundary to boundary, the project required meticulous planning and execution to achieve its refined finish within a confined site.
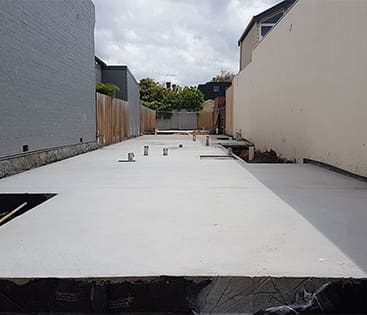
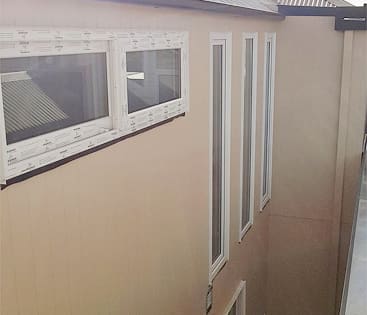
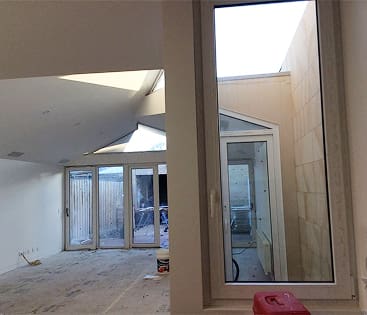
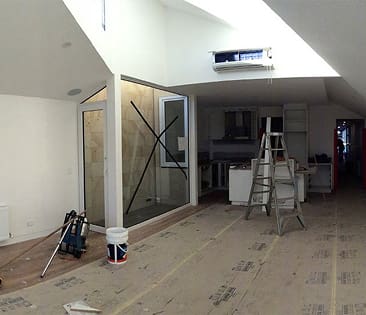
A central light well brings natural illumination deep into the home, enhancing the sense of space and connection. Boundary walls were constructed and fully finished on the ground before installation, ensuring precise detailing despite restricted access. A new rear garage with laneway access completes the design.